---
title: Calisto Homes Stone Canyon Lot128
description: Stone Canyon Lot128
---
1-520-989-9906
[](https://www.calistohomes.com/?hsLang=en)
- [Home](https://www.calistohomes.com)
- About Us
- [Team](https://www.calistohomes.com/about-us)
- [Privacy Policy](https://www.calistohomes.com/privacy-policy)
- [Blog](https://www.calistohomes.com/blog)
- Customer Experience
- [Calisto Canvas](https://www.calistohomes.com/calisto-canvas)
- [Homeowners](https://www.calistohomes.com/homeowner)
- [Realtors/Investors](https://www.calistohomes.com/realtors-investors)
- [Landowners](https://www.calistohomes.com/landowners)
- Listings
- [Stone Canyon Lot128](https://www.calistohomes.com/stone-canyon-lot128)
- Projects
- [Gallery](https://www.calistohomes.com/projects)
- [Floorplans](https://www.calistohomes.com/floorplans)
- [Contact Us](https://www.calistohomes.com/contact-us)
# Stone Canyon Lot 128
Lot Video
Your browser does not support the video tag.
## New Construction!
### Organic modern luxury estate by Calisto Homes in prestigious, guard gated Stone Canyon
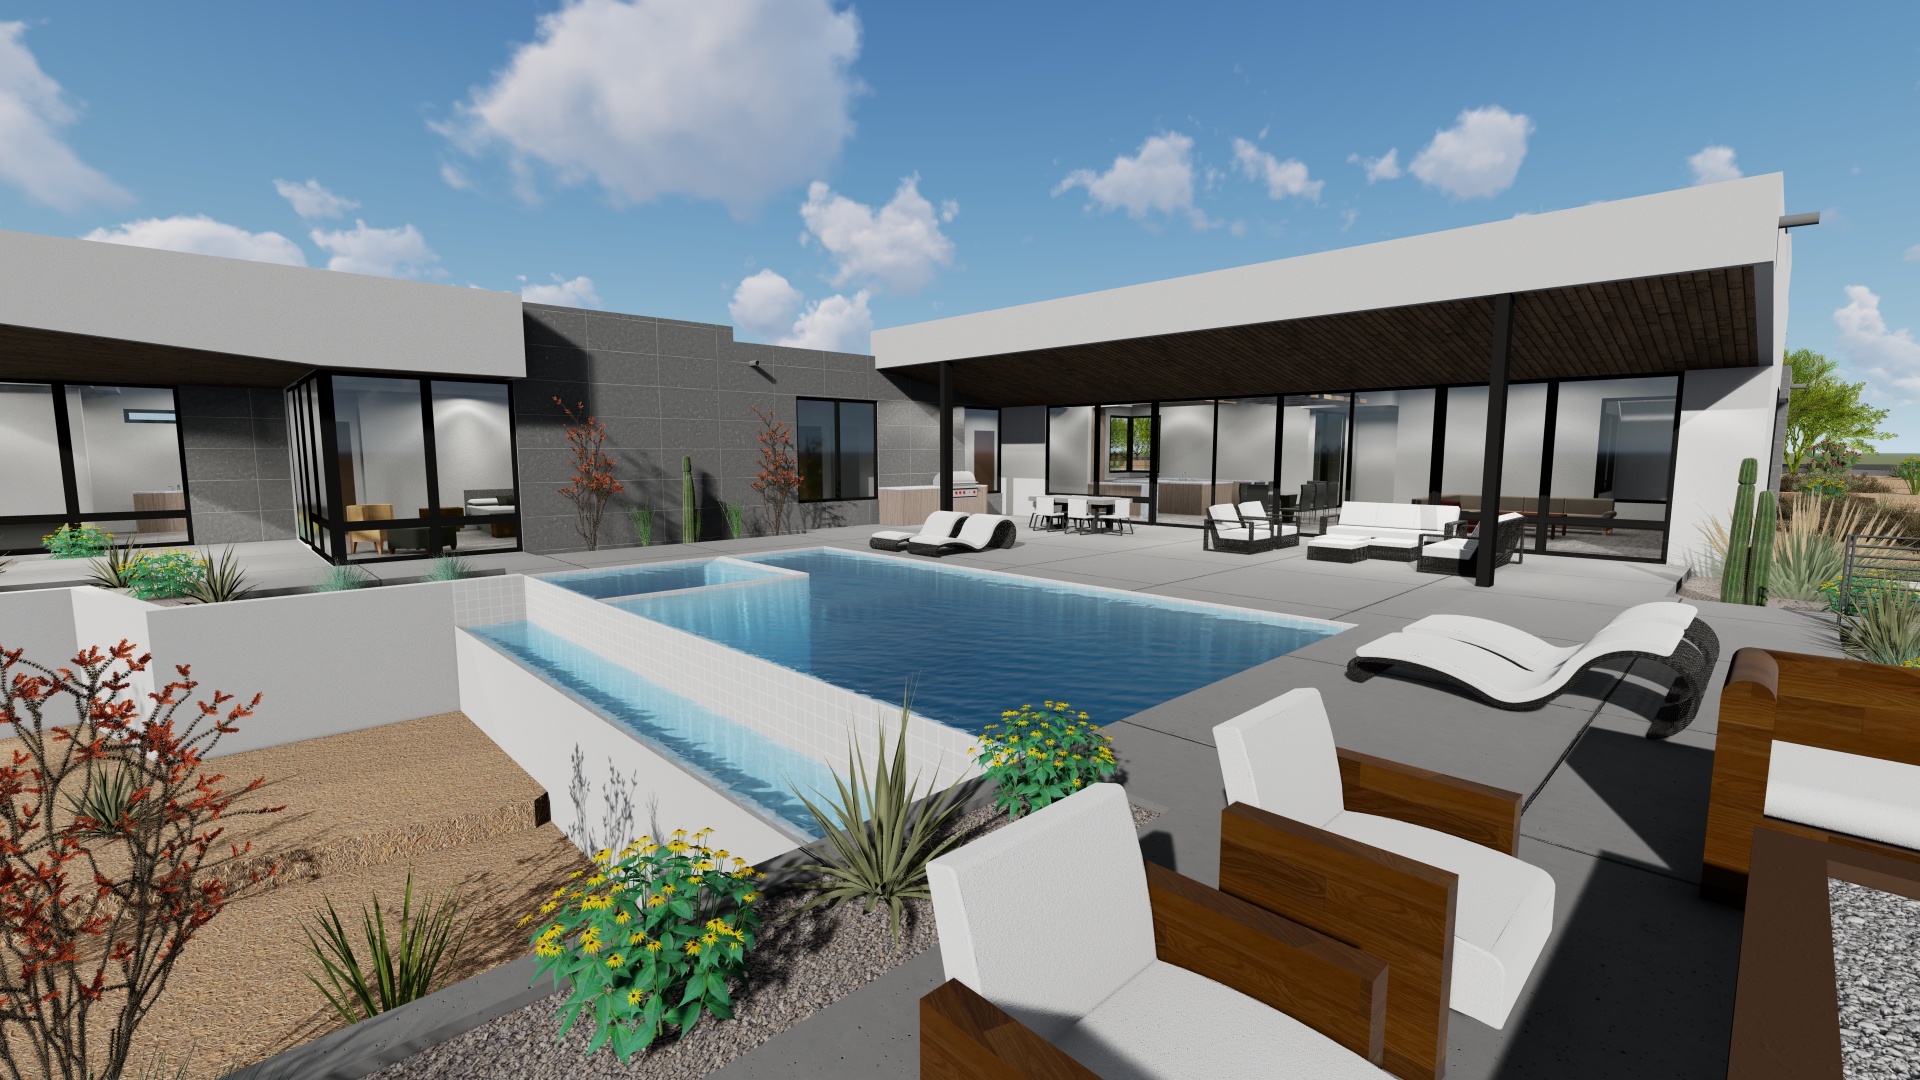
Architectural design by Marc Soloway & interior design by Designs by Priya. Lot offers mountain and unrestricted westward views, & backs up to non-buildable common area of undisturbed desert. The gourmet kitchen features built-in Miele coffee machine, wine & beverage refrigerators, large quartz waterfall kitchen island, double ovens, white oak kitchen cabinets, and a hidden door pantry.
5 Beds
3 1/2 Baths
4127 Sq.ft.
$1.73M-1.79M
View More
The spacious, cozy master suite offers an elegantly appointed bath, huge walk-in closet w/built-ins, and an additional hidden closet. The theater room & executive office offer potential opportunity for 4/5th bedroom. Great room has a modern floor-to-ceiling tiled fireplace, custom bookcase and revealing wall of windows with spectacular views. Interior finishes boast open floor plan with sleek lines and soaring ceilings. Modern bathrooms with custom millwork details are found throughout. This smart home is fully equipped with whole home audio distribution, a commercial grade network, motorized shades and lighting integration in selected areas, top of the line security system, pre-wire surround sound systems in multiple locations, and is set up for whole home - smart home integration.
Relax in the magnificent outdoor living space with Pool/Spa, Fire-pit, and outdoor BBQ. All selections have been made for finishes and colors, however buyer can make changes. Restrictions may apply and additional cost may be incurred based on selections made. Stone Canyon is a Private Golf Course Development consistently ranked as one of the top courses in the country. Pre-construction cash price $1,550,000 scheduled for completion in 2021. Colors in exterior renderings are not actual.
### Contact Us
## Features
**RANCH VISTOSO'S STONE CANYON COMMUNITY**
875 W. Tortolita Mountain Circle, Oro Valley, AZ
---
From Oracle and Ina, head north on Oracle, west on 1st Avenue, north to Rancho Vistoso Boulevard, then west on Tortolita Mountain Drive to address.
#### Stone Canyon Community Features
**Guard Gated**
---
Semi-Private 18 hole Golf Course Ranked Among the Best Residential Golf Courses in Arizona by Golfweek
---
\*Membership is required. Different levels of memberships available
---
Incredible desert golf club
25,000 sqft Clubhouse
---
**Hosted events:** Bridge, Mahjong, Friday Night Dinners, Holiday Shopping Events, Cigars Under the Stars, Book Clubs & More
---
**Fitness Center:** Recumbent bicycles, Treadmills, Elliptical Bicycles, Rowing Machines, Weight benches & free weights, Machine-weight room, lap pool, jacuzzi, family locker room with showers and day lockers Easy access to hiking, walking & bicycling path in the natural beauty of the Sonoran Desert
#### Rancho Vistoso Community Features
Honeybee Canyon Park popular for hiking & birding
---
Walking & biking paths
---
Several community parks including popular Wildlife Ridge Park, scenic Hohokam Park and the Woodshade Linear Trail
#### Property Features
Dramatic rock outcroppings, majestic saguaros and beautiful views of the Tortolita, Catalina & Pusch Ridge Mountains 1.15 acre, corner, private lot with unrestricted views and backs up to non-buildable common area of undisturbed desert
#### Custom Home Description
- **Architect:** Marc Soloway
- **Interior Designer:** Designs by Priya
- **Year Built:** 2021
- **Bedrooms:** 3, option up to 5
- **Bathrooms:** 3.5
- **Extra Rooms:** Theatre Room & Executive Room in lieu of 4th or 5th bedroom option
- **Garage:** 3 car
- **Ceilings:** 10ft +
- **Heating:** Gas
- **Cooling:** AC Central, AC Zoned, Ceiling Fans,
- **Flooring:** Ceramic tile, carpet
- **Counter tops:** Quartz
- **Appliances:** Stainless steel
- **Water heater:** Gas, recirculating pump, tankless
- **Technology:** Pre-wired for whole home audio distribution, commercial grade network, motorized shades and lighting in selected areas, and for smart home integration
- **ADA:** Door levers, roll-in shower, wide hallways & doorways
- **Roofing:** Unvented, self adhered granulated roof system
- **Other:** Energy Star Features, Water softener included, Fire Sprinkler system
#### Exterior Features
- **Patio:** Built-in BBQ & Firepit sitting area, outdoor TV
- **Pool/Spa:** Heated, Saltwater with Spa
- **Fencing:** Stucco block wall & wrought Iron
- **Landscaping:** Decorative gravel, sprinkler & drip system, Trees, other low care plants
- **Security:** Top of the line alarm system & pre-wired for cameras
- **Other:** Front courtyard, parking area, & natural desert areas
#### Interior Features
- **Gourmet Kitchen:** Gas double oven & cooktop, hidden pantry, refrigerator, built-in Miele coffee machine, dishwasher, garbage disposal, Quartz waterfall island, Microwave, prep sink, reverse osmosis, warming drawer, water purifier, wine & beverage cooler
- **Dining area:** Room & breakfast bar
- **Great room:** floor-to-ceiling tiled fireplace, custom built-in bookcase/entertainment center and revealing wall of windows, soaring ceilings
- **Laundry Room:** Washer connection, gas or electric dryer hookup, utility sink, cabinets
- **Master Bedroom Suite:** Extra large walk-in closet with built-in closet system, additional hidden closet
- **Bedrooms:** Large walk-in closet with built-in closet system
#### Additional Features
- **HOA:** Ranch Vistoso Master Community: $75/quarterly
- **HOA:** Stone Canyon: $682/quarterly
---
**OTHER: ** Stone Canyon Club: $275/month and $5K one-time initiation fee
Information is deemed to be reliable, but is not guaranteed. Website is for informational purposes only. Buyer to verify all facts and figures.

## Calisto Homes Realty

[](https://www.calistohomes.com?hsLang=en)
#### 10371 N Oracle Rd, Ste 205
#### Oro Valley, AZ 85737
#### ROC # 324799
#### [ info@calistohomes.com](mailto:info@calistohomes.com)
© 2026 Calisto Homes